
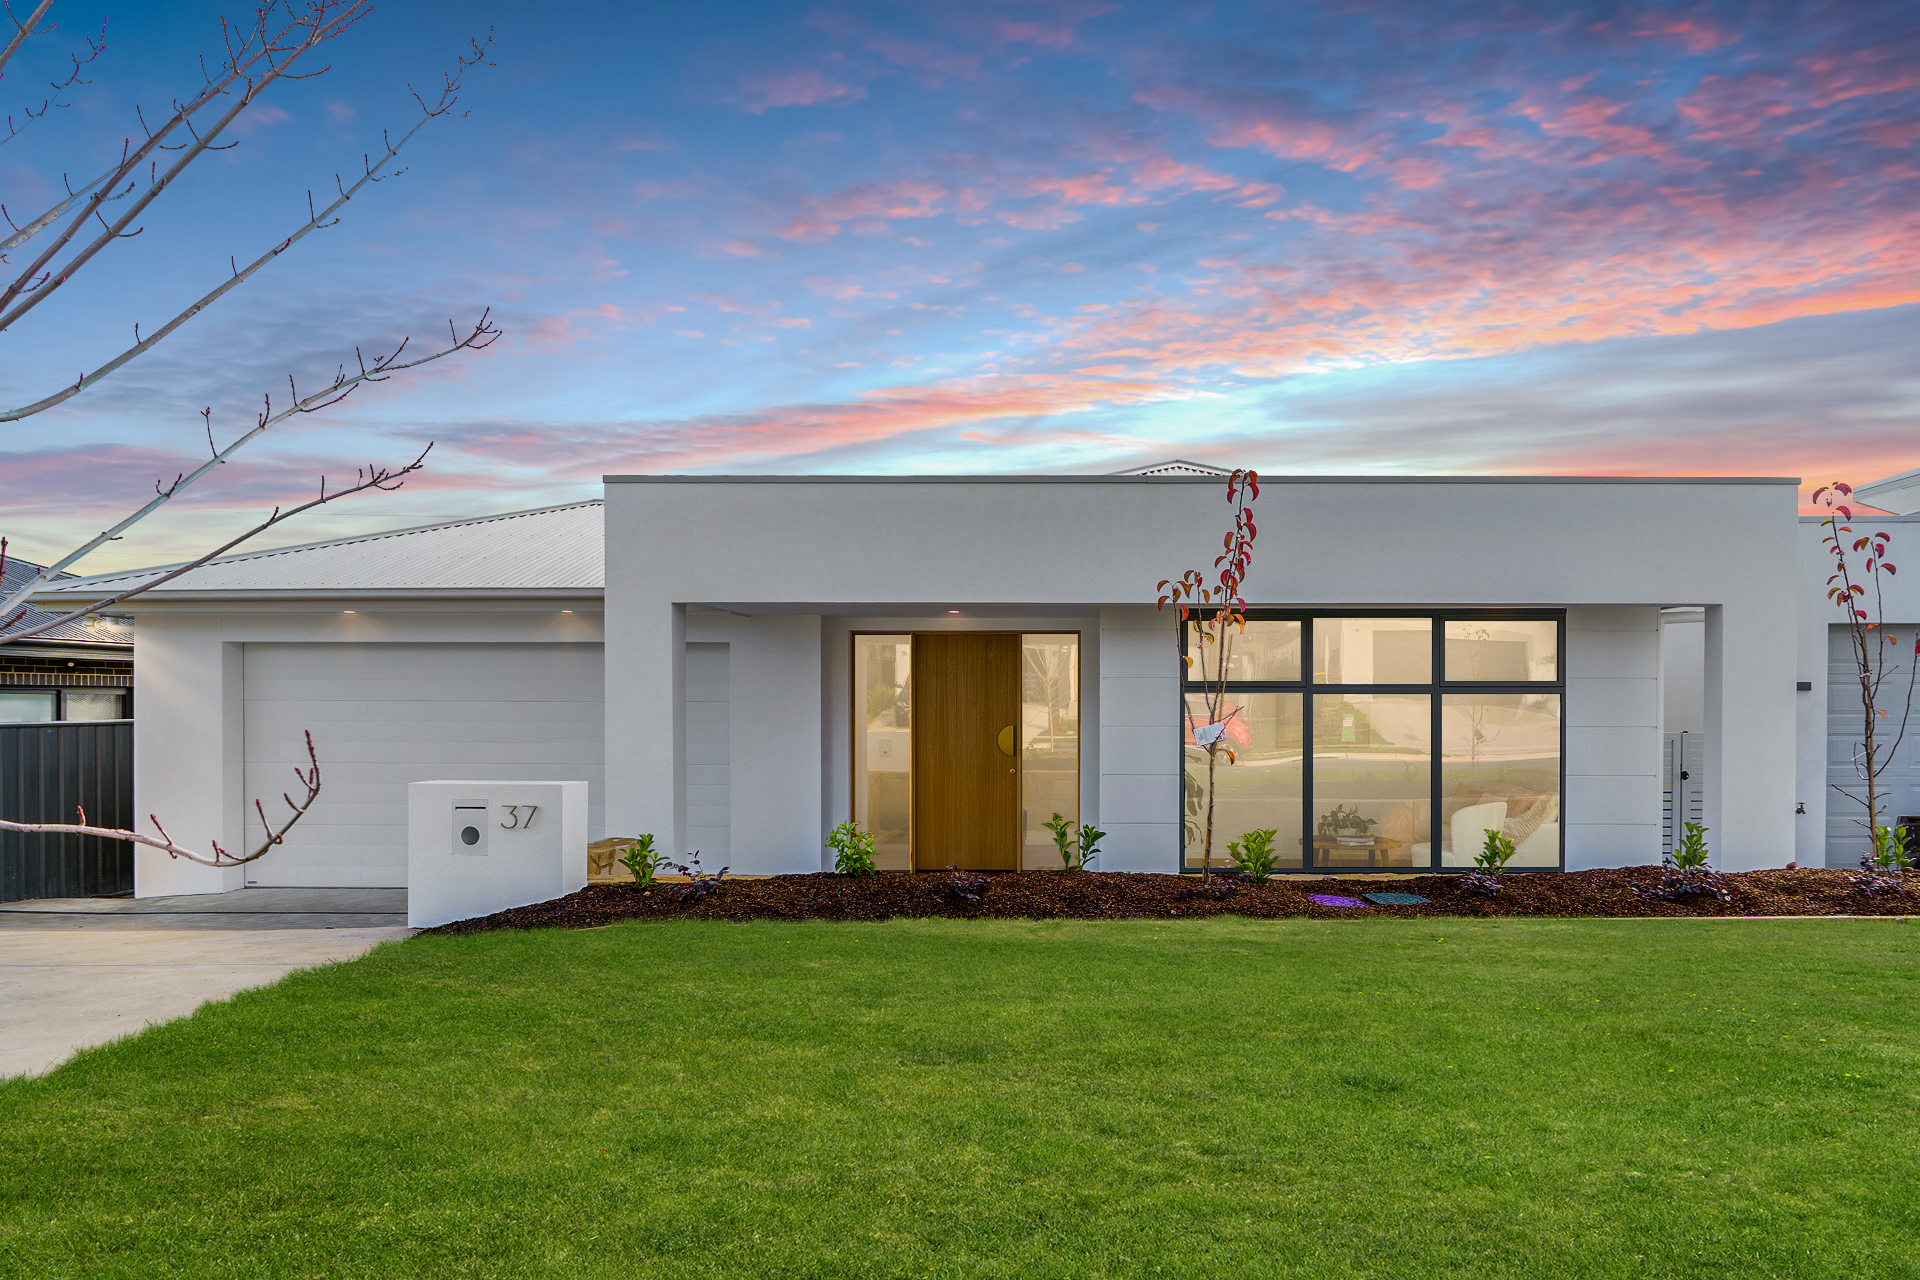
Googong · Custom home
Built around light, outlook and everyday living.
37 McCauley Avenue, Googong NSW 2620
The home
A split-level home shaped around its outlook.
37 McCauley Avenue brings together a strong architectural presence, generous family spaces and an elevated outlook across the surrounding hills and open green space.
The architect-designed split-level layout uses natural light, separation and flow to give each part of the home its own purpose. Four bedrooms include two master suites with walk-in robes and designer ensuites, while a segregated study creates a dedicated space for work or study without taking away from the main living areas.
At the centre of the home, the kitchen is built for everyday use and entertaining, with induction cooking, a full butler’s pantry and an oversized island bench opening into the family and dining space. From there, the home connects directly to a large alfresco area and the rural outlook beyond. A substantial 56 m² under-house storage area adds another layer of practicality without compromising the clean, refined feel of the home.
Gallery
See how the spaces connect.
From the open living areas to the private rooms and outdoor spaces, the home carries the same calm, contemporary language throughout.
Your home, next